-
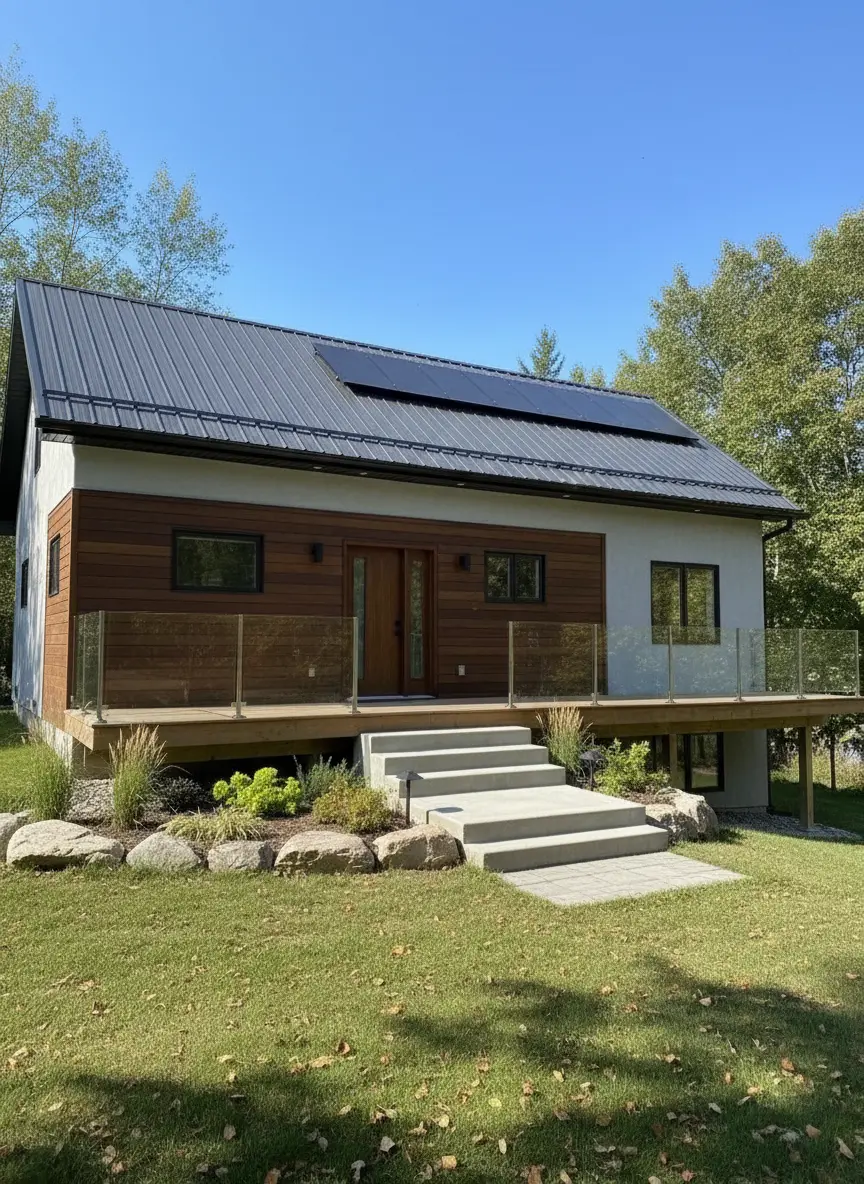
Modern Exterior Home Transformation: Sustainable Design & Renovation Ideas
Proposed Exterior Remodel Roof: Replace existing roof with a dark gray metal roof with integrated solar panels. Exterior Walls: Update siding to a combination of light gray stucco and dark wood accents. Front Door: Install a modern dark wood door with a vertical glass panel. Deck: Expand the deck and install glass railings. Stairs: Replace…
-
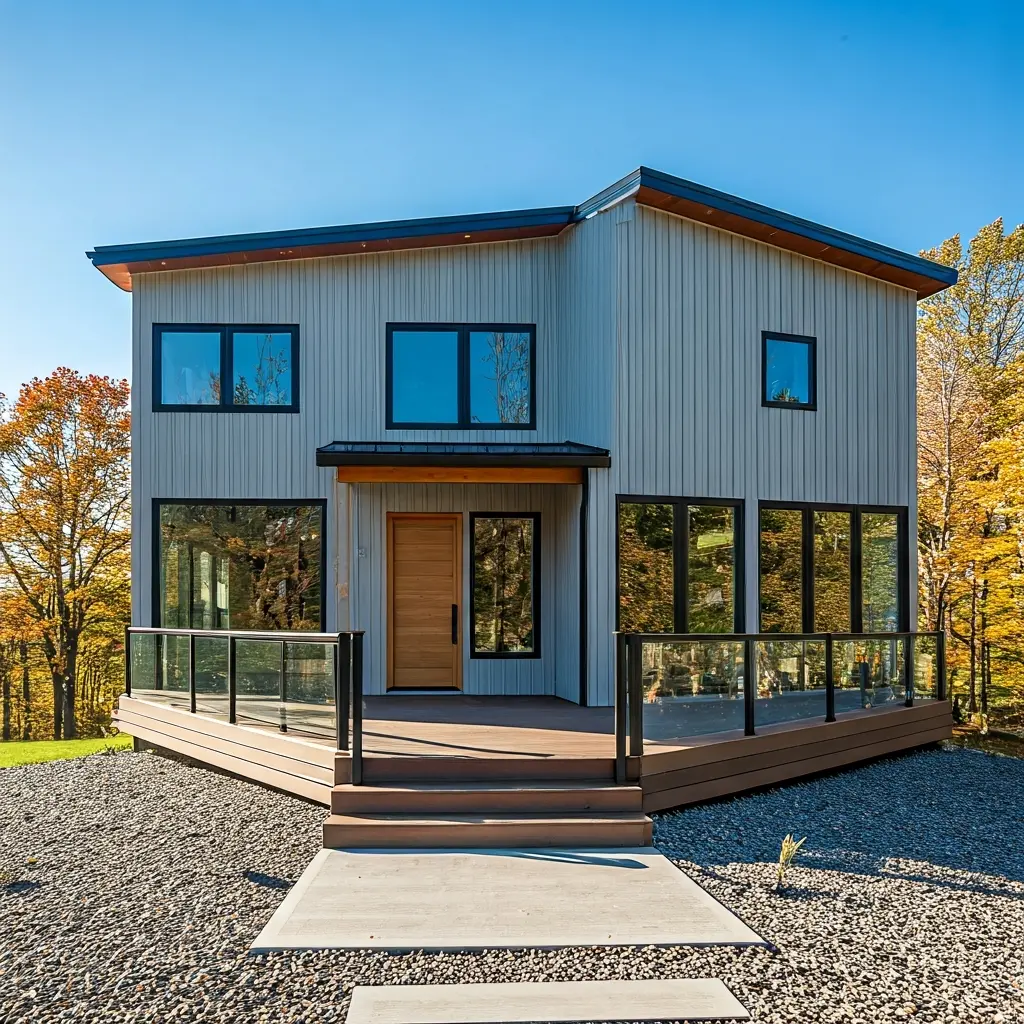
Modern Exterior Remodel: Design Ideas & AI-Generated Visualization
Suggested Changes: Roof: Replace the existing roof with a sleek, dark gray metal roof. Siding: Update the exterior with light gray vertical siding. Front Door: Install a solid wood door with frosted glass and sidelights. Windows: Replace existing windows with larger, energy-efficient black-framed windows. Deck: Expand and modernize the deck with composite decking and glass…
-
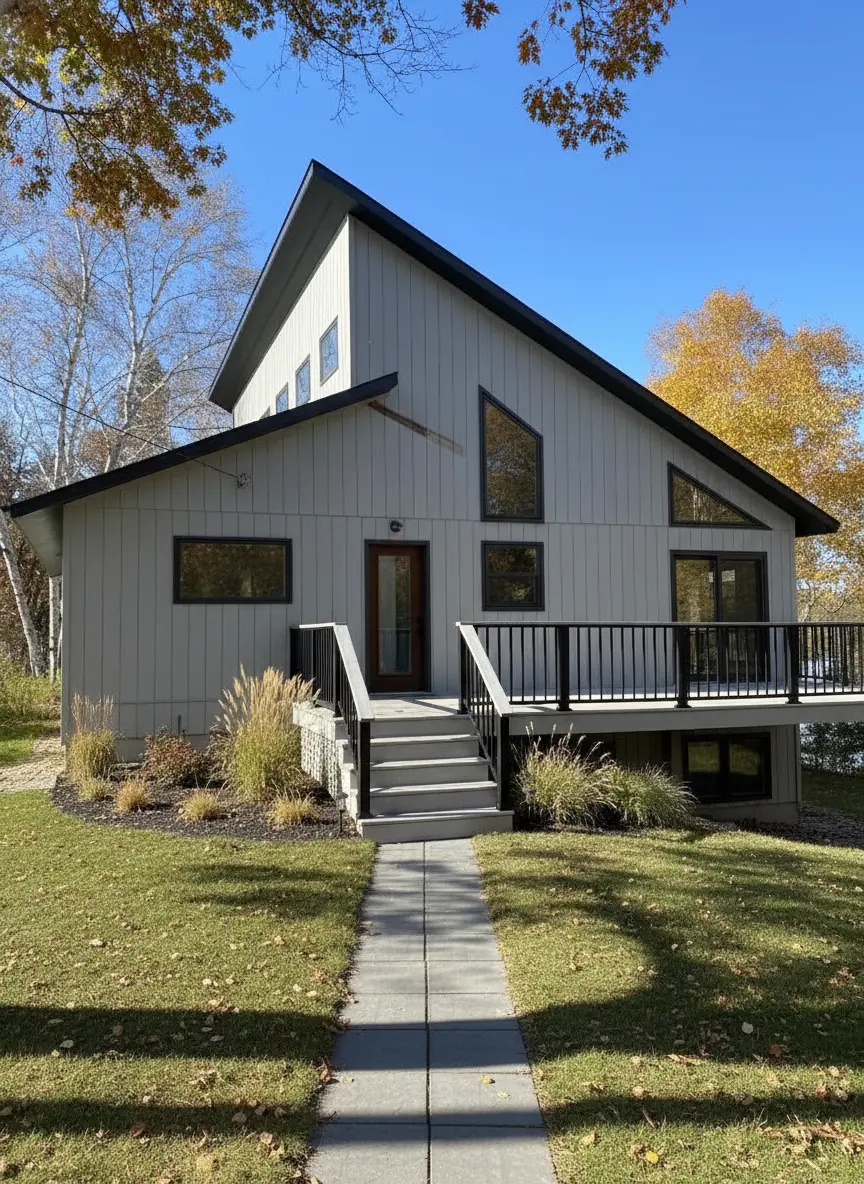
Modern Exterior Remodel Ideas | Transform Your Home's Facade
Suggested Exterior Enhancements: Facade: Repaint the existing green facade with a modern light gray color. Accents: Add dark gray accents to window frames and the roof for a contemporary look. Entrance Door: Replace the existing door with a sleek, dark wood door featuring a vertical glass insert. Deck Upgrade: Update the wooden deck with light…
-
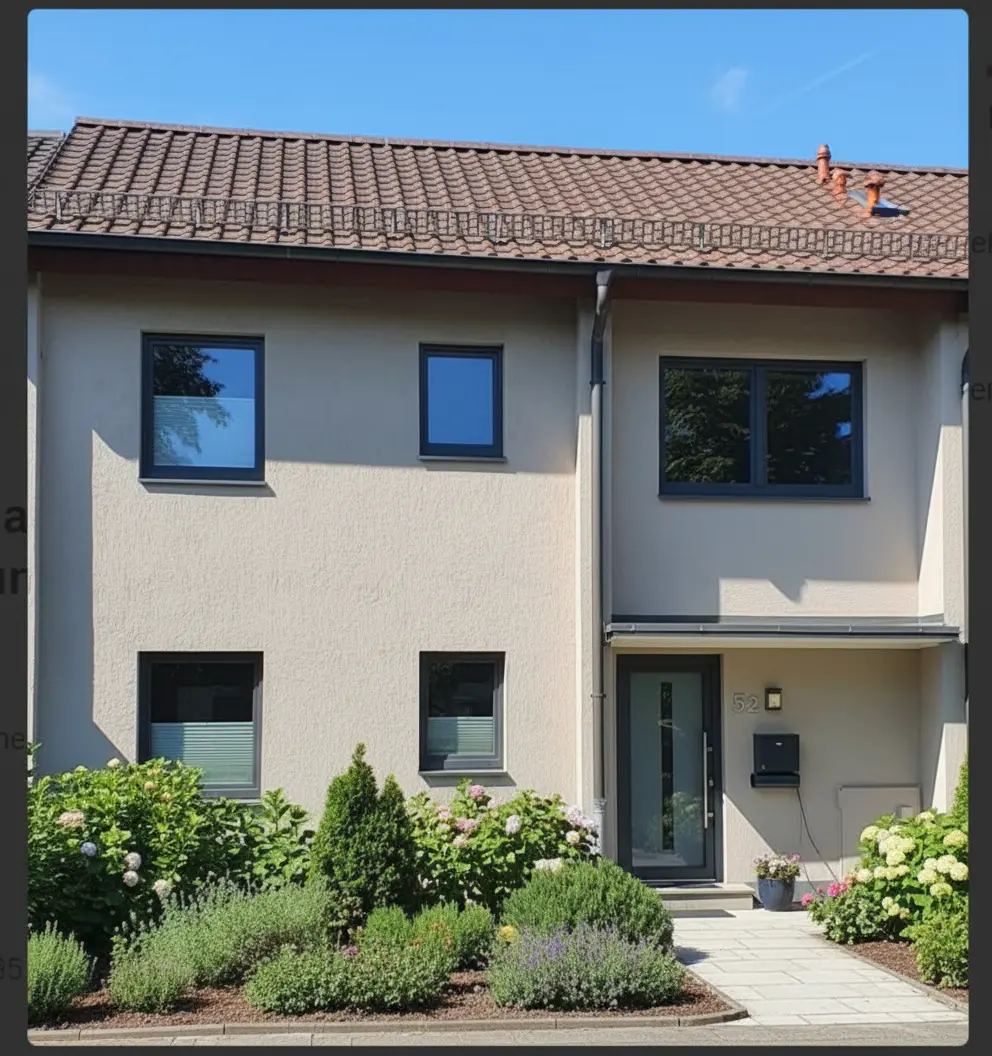
Modern Townhouse Exterior Remodel: Design Ideas & Enhancements
Suggested Exterior Remodel: Facade: Repaint in light gray. Windows: Replace small windows with larger, energy-efficient double-paned windows (DB703 frames). Replace glass blocks with a horizontal two-panel window (DB703 frame). Front Door: Modern design in DB703 with milk glass insert. Landscaping: Update with evergreen shrubs and flowering plants. Walkway: Pave with light gray stone.Detailed Exterior Remodel…
-
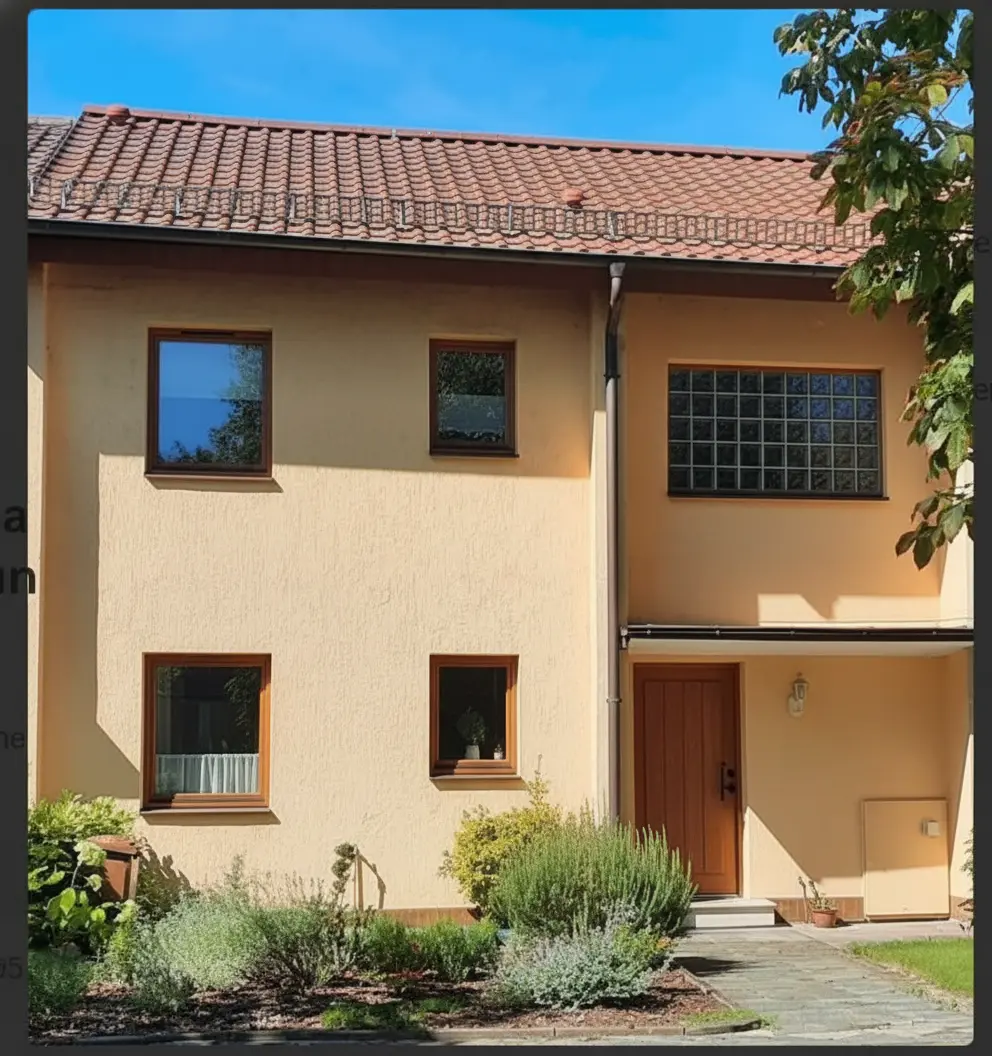
Scandinavian Townhouse Facade Remodel: Design Ideas & Inspiration
Suggested Changes: Facade Remodel: Insulate and re-plaster the facade with a warm, light yellow color. Window Replacement: Replace all existing windows with new, energy-efficient wooden frames with aluminum cladding. The top-floor glass bricks should be replaced with a standard window with the same size. Door Upgrade: Install a simple, elegant wooden door with minimalist hardware.…
-
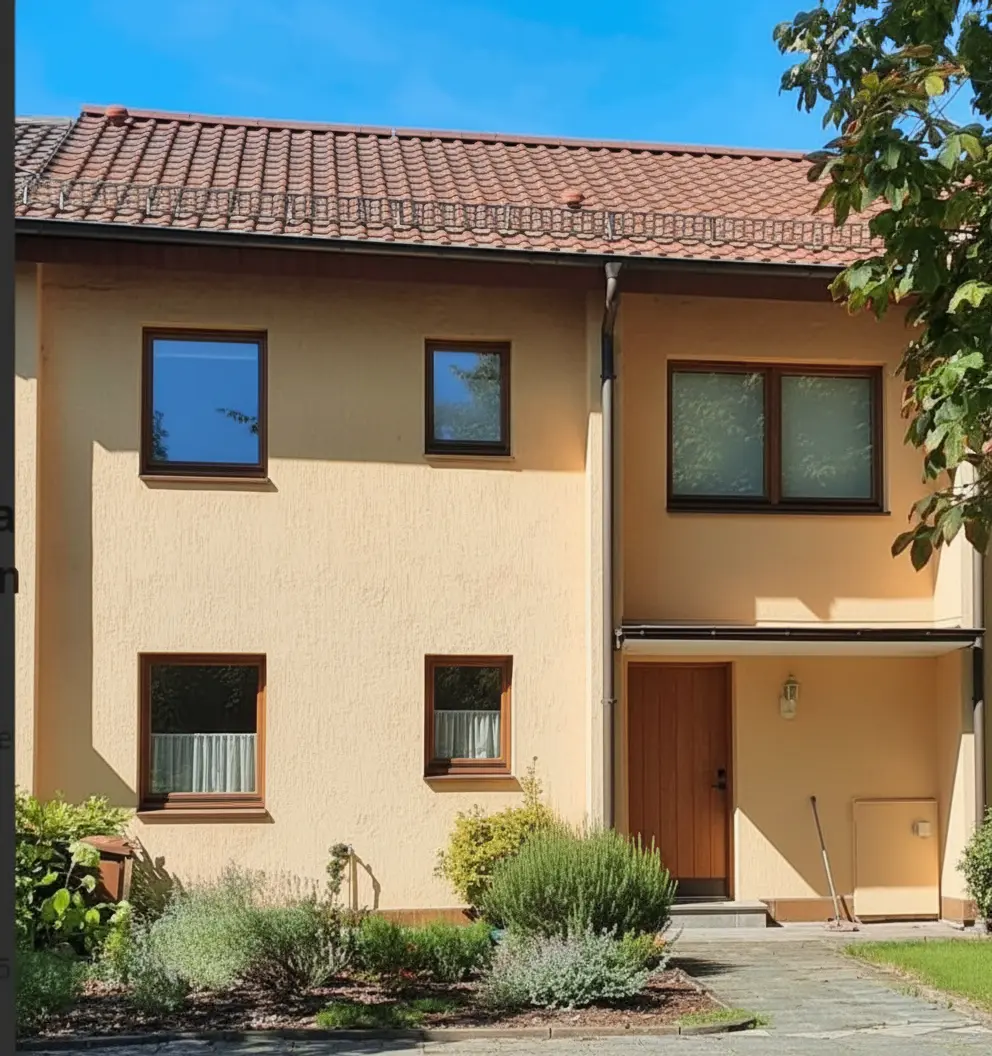
Scandinavian Townhouse Facade Remodel: Design Ideas & Inspiration
Suggested Changes: Facade Remodel: Insulate and re-plaster the facade with a warm, light yellow color. Window Replacement: Replace all existing windows with new, energy-efficient wooden frames with aluminum cladding. The top-floor glass bricks should be replaced with a standard window with the same size. Door Upgrade: Install a simple, elegant wooden door with minimalist hardware.…
-
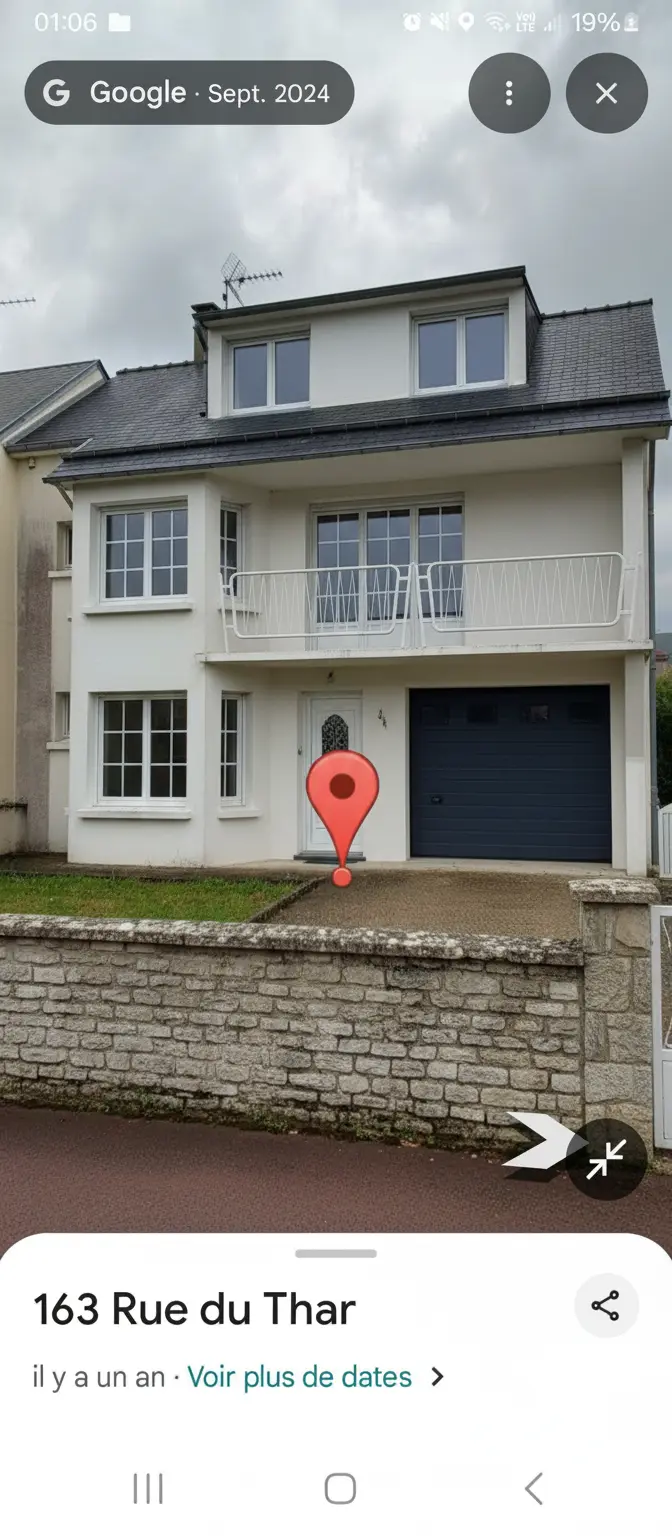
Exterior Renovation: Traditional French Home with Slate Roof, Stone Wall, and Bay Window
Proposed Exterior Remodel Roof: Replace existing roof with black slate tiles. Walls: Renovate the crépi to a off-white (blanc cassé) finish. Garage: Install a new, modern garage door. First Floor: Replace the shutter with a large bay window. Balcony: Remove all vegetation. Frontage: Replace the existing hedge and wire fence with a low stone wall…
-
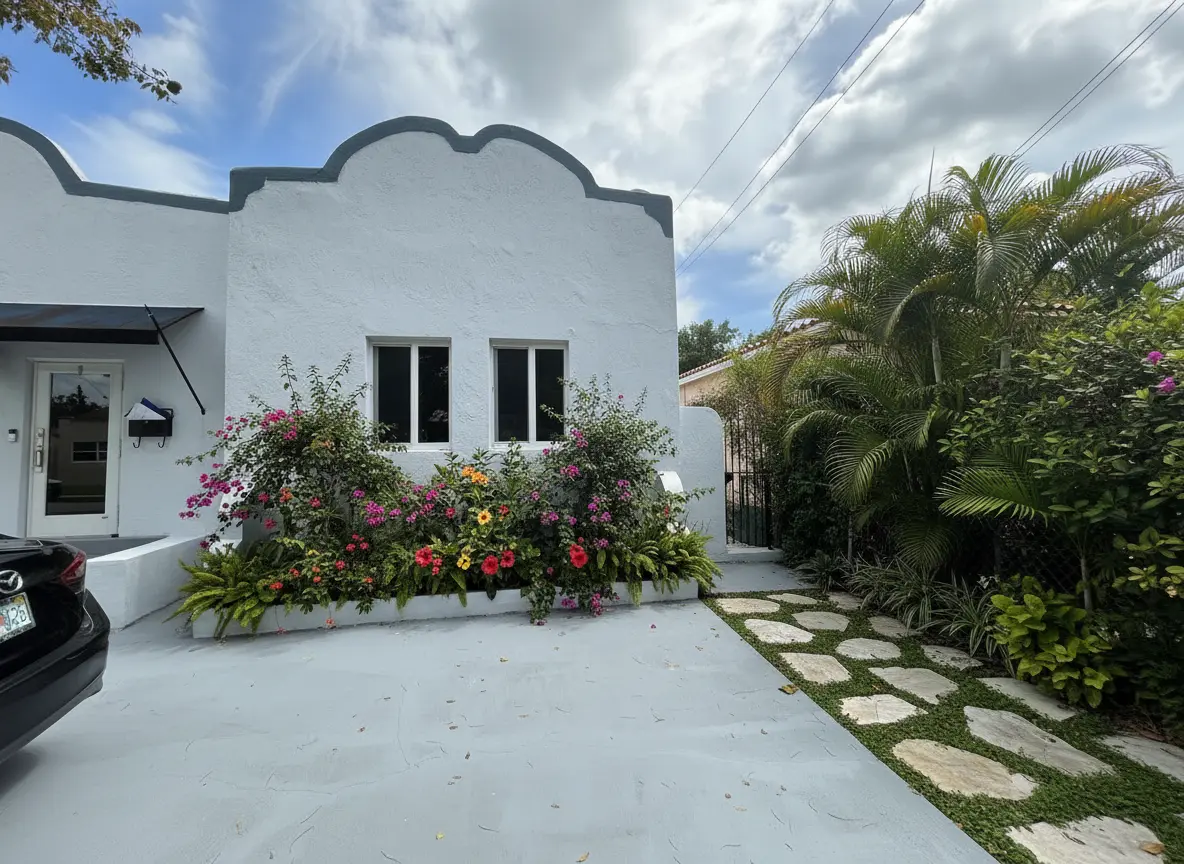
Exterior Remodel: Tropical Transformation for a Coconut Grove Inspired Home
Proposed Exterior Enhancements: Garden Bed Transformation: Replace the formal evergreens with a lush, tropical garden bed. Tropical Privacy Screen: Create a vibrant privacy screen along the fence line using bamboo and palms. Softened Driveway Edges: Introduce overflowing plants to soften the driveway’s hard edges. Enhanced Lighting: Install warm-toned outdoor lighting to highlight plants and architectural…
-
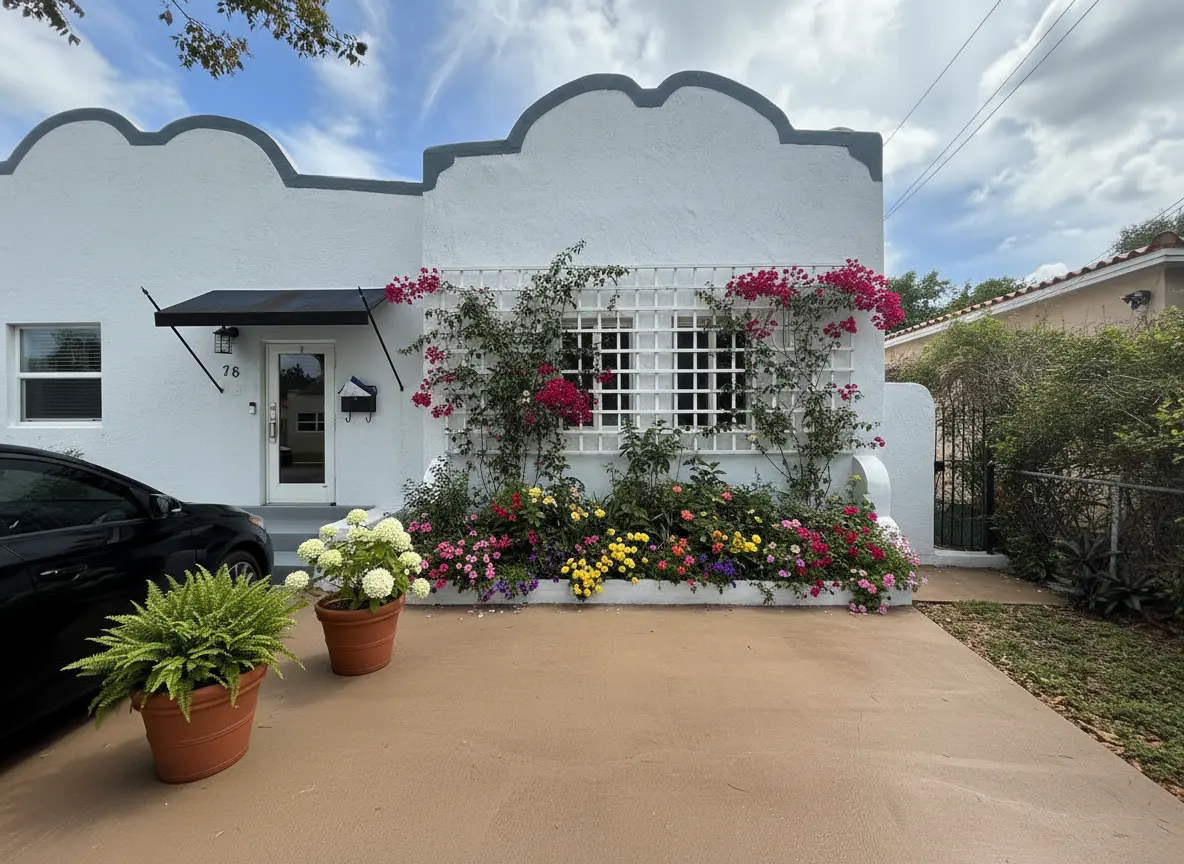
Enhance Your Home's Curb Appeal: Traditional Exterior Remodel Ideas
Suggested Exterior Enhancements: Flower Bed: Replace the current small bed with a vibrant, diverse flower bed. Trellis with Climbing Vines: Install a trellis system with climbing plants for vertical greenery. Potted Plants: Add potted plants near the doorway. Driveway: Power wash and stain the driveway with a warmer tone. Style: Adhere to a traditional design…
-
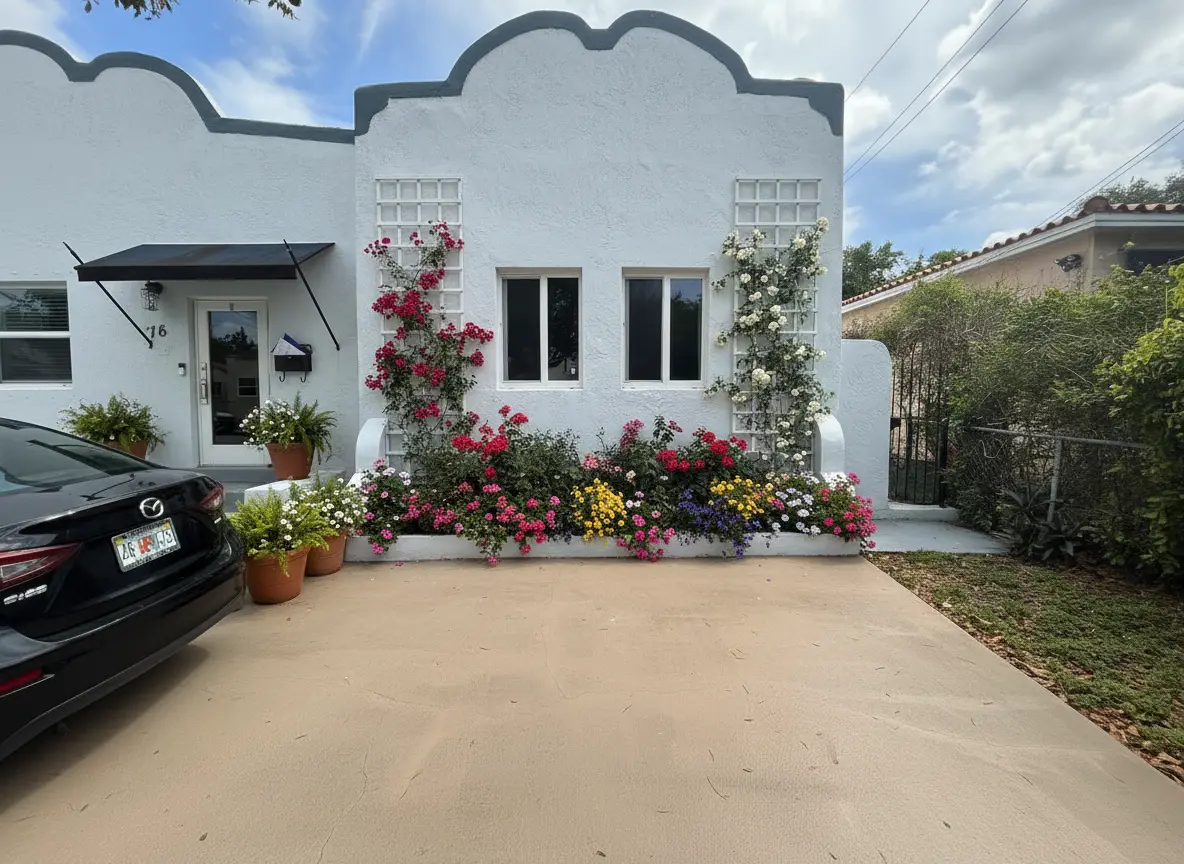
Enhance Your Home's Curb Appeal: Traditional Exterior Remodel Ideas
Suggested Exterior Enhancements: Flower Bed: Replace the current small bed with a vibrant, diverse flower bed. Trellis with Climbing Vines: Install a trellis system with climbing plants for vertical greenery. Potted Plants: Add potted plants near the doorway. Driveway: Power wash and stain the driveway with a warmer tone. Style: Adhere to a traditional design…
-
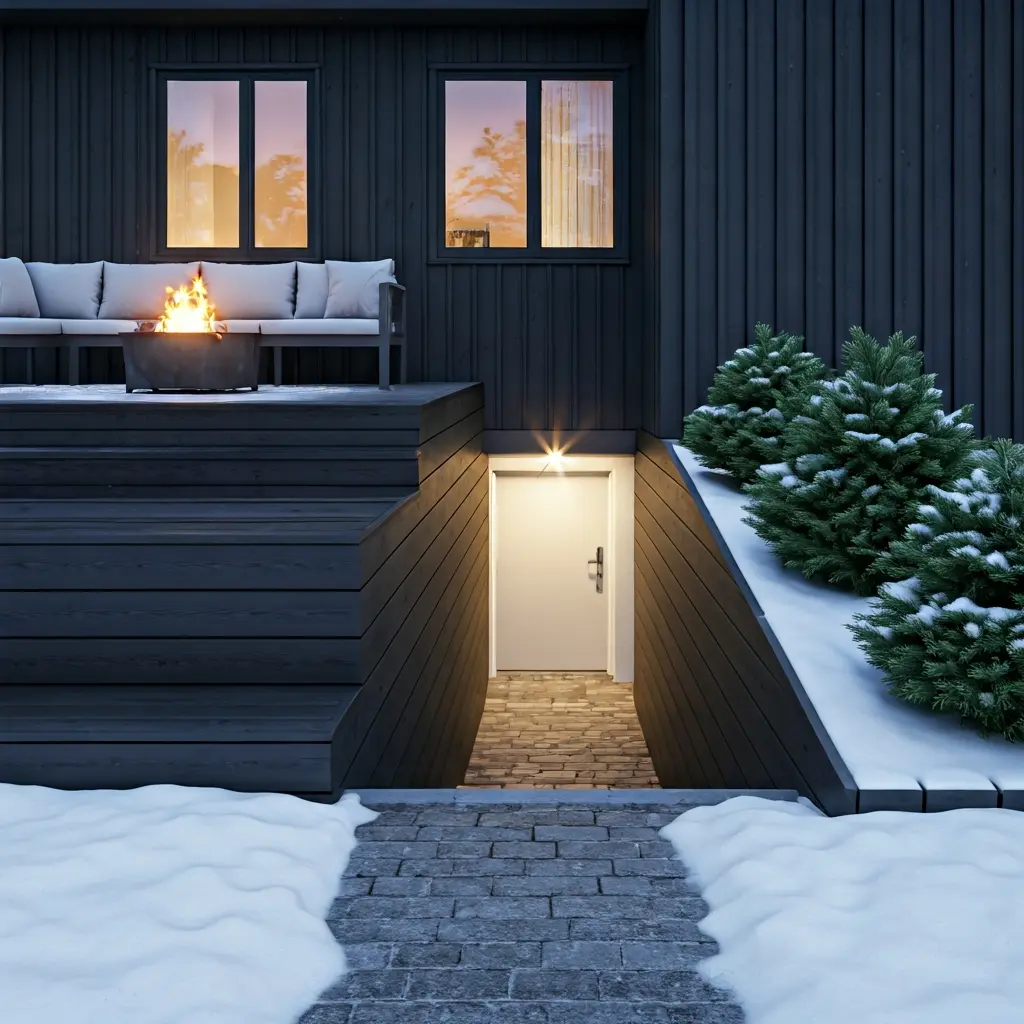
Modern Scandinavian Exterior Remodel: Deck and Basement Renovation Ideas
Deck and Basement Renovation Deck Transformation: Replaced old wooden deck with dark composite decking and glass railings. Outdoor Living: Added a minimalist lounge set with a fire pit table. Lighting: Integrated LED lighting around the deck’s perimeter. Basement Entrance: Upgraded to a stylish, insulated door with frosted glass. Landscaping: Introduced evergreen shrubs and a stone…
-
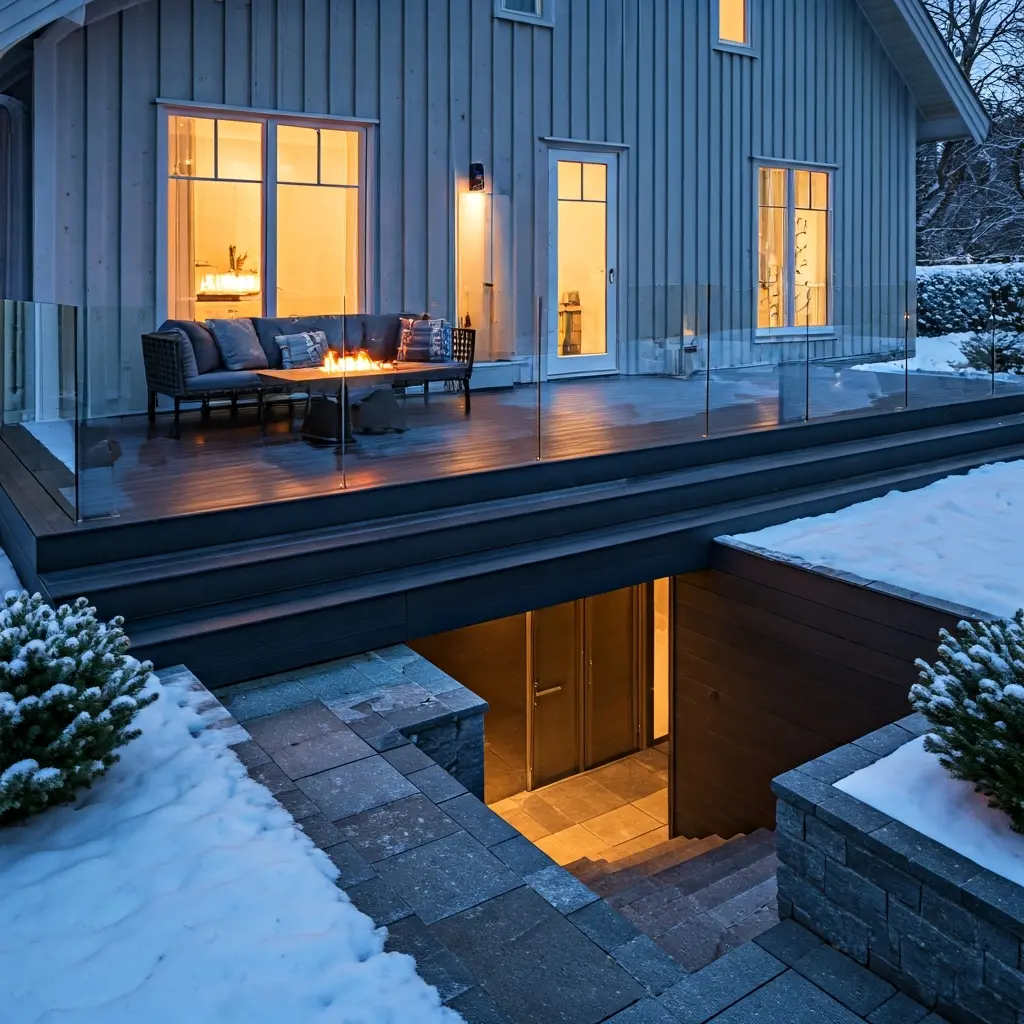
Modern Scandinavian Exterior Remodel: Deck and Basement Renovation Ideas
Deck and Basement Renovation Deck Transformation: Replaced old wooden deck with dark composite decking and glass railings. Outdoor Living: Added a minimalist lounge set with a fire pit table. Lighting: Integrated LED lighting around the deck’s perimeter. Basement Entrance: Upgraded to a stylish, insulated door with frosted glass. Landscaping: Introduced evergreen shrubs and a stone…
-
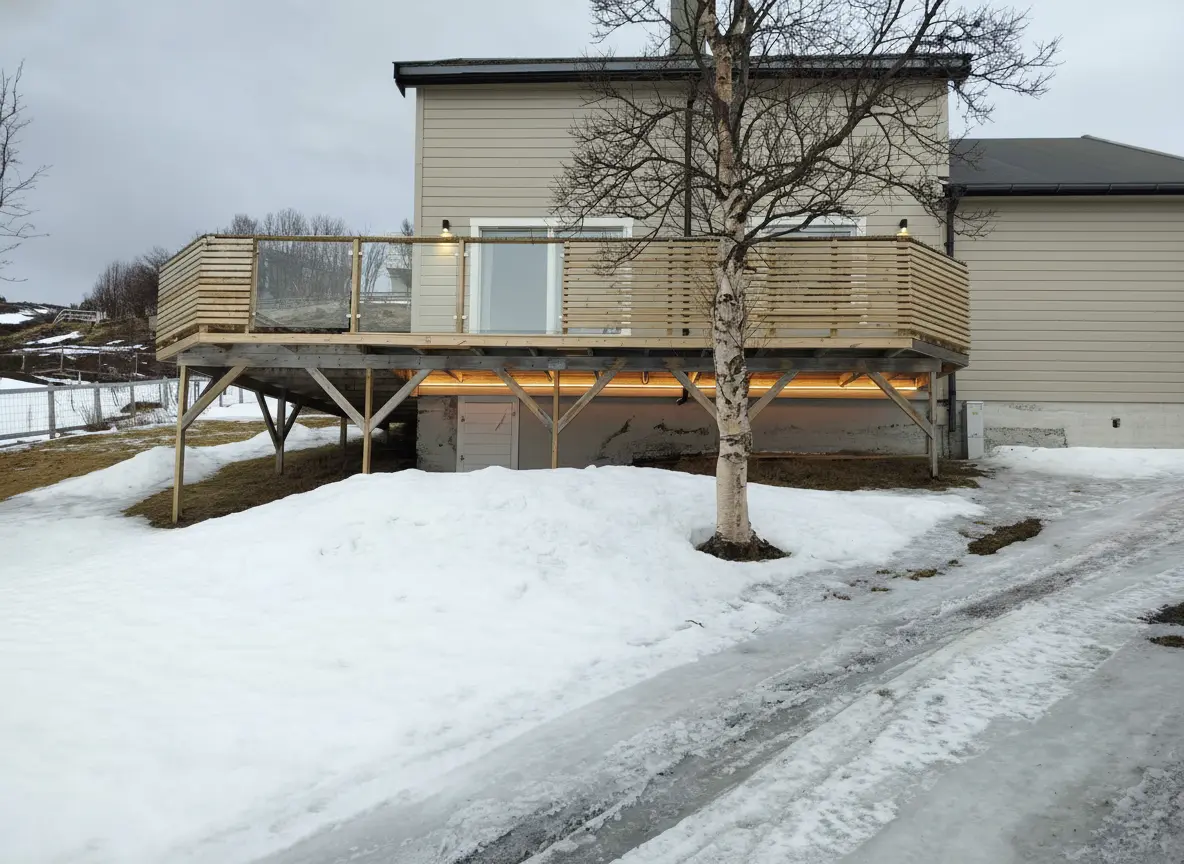
Nordic Modern Deck and Storage Renovation: Enhancing Functionality & Aesthetics
Proposed Deck and Storage Renovation Deck Railing: Replaced with a combination of clear glass and natural wood slats. Deck Surface: Upgraded to light-toned composite decking. Under-Deck Area: Enclosed and converted into a functional storage space. House Siding: Maintained in warm, light grey with dark grey trim. Lighting: Integrated ambient lighting into the deck structure. Landscaping:…
-
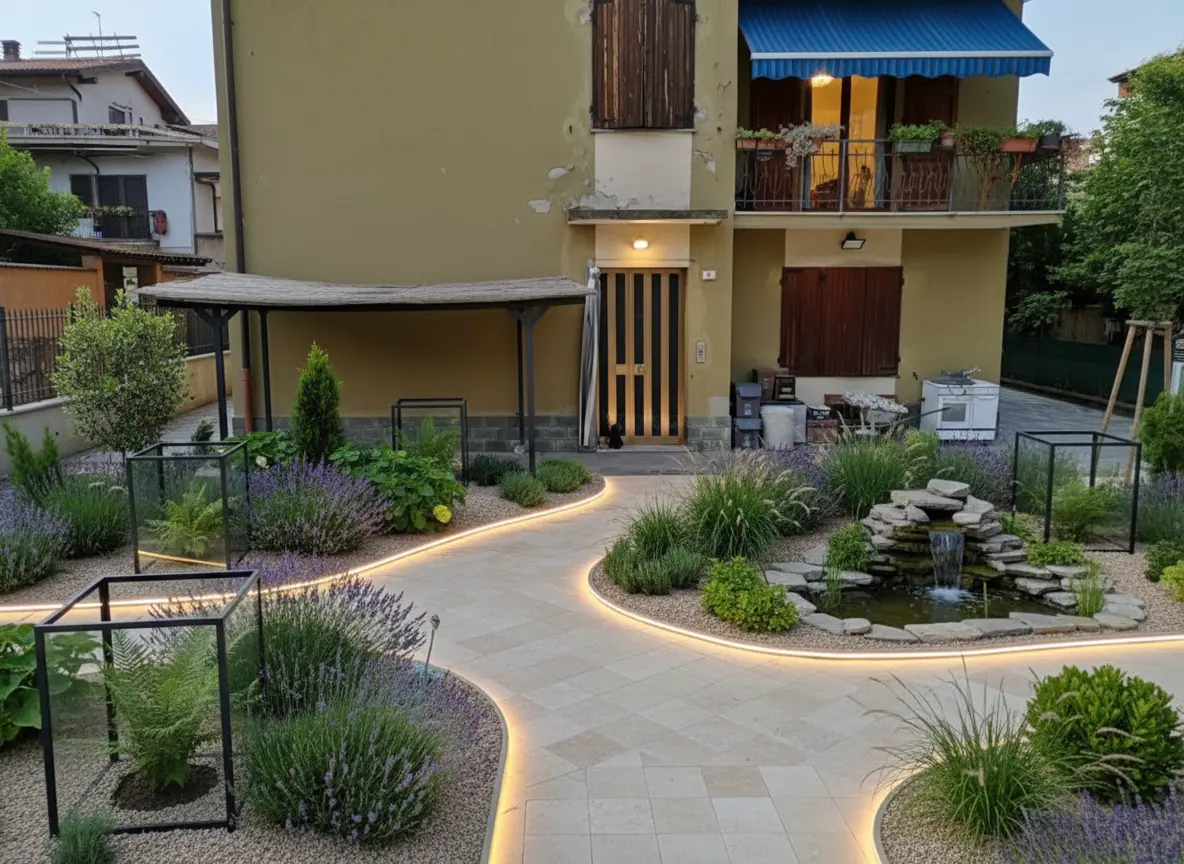
Garden Renovation: Beige Stone Pathways and Glass Enclosures
Proposed Garden Renovation Design Style: A harmonious blend of modern and traditional garden design. Key Elements: Stone Pathways: Beige stone pathways create a natural and elegant walking experience. Glass Enclosures: Protect delicate plants and add a modern touch with glass enclosures. Lush Greenery: A variety of plants including lavender, rosemary, and ornamental grasses. Pond with…
-
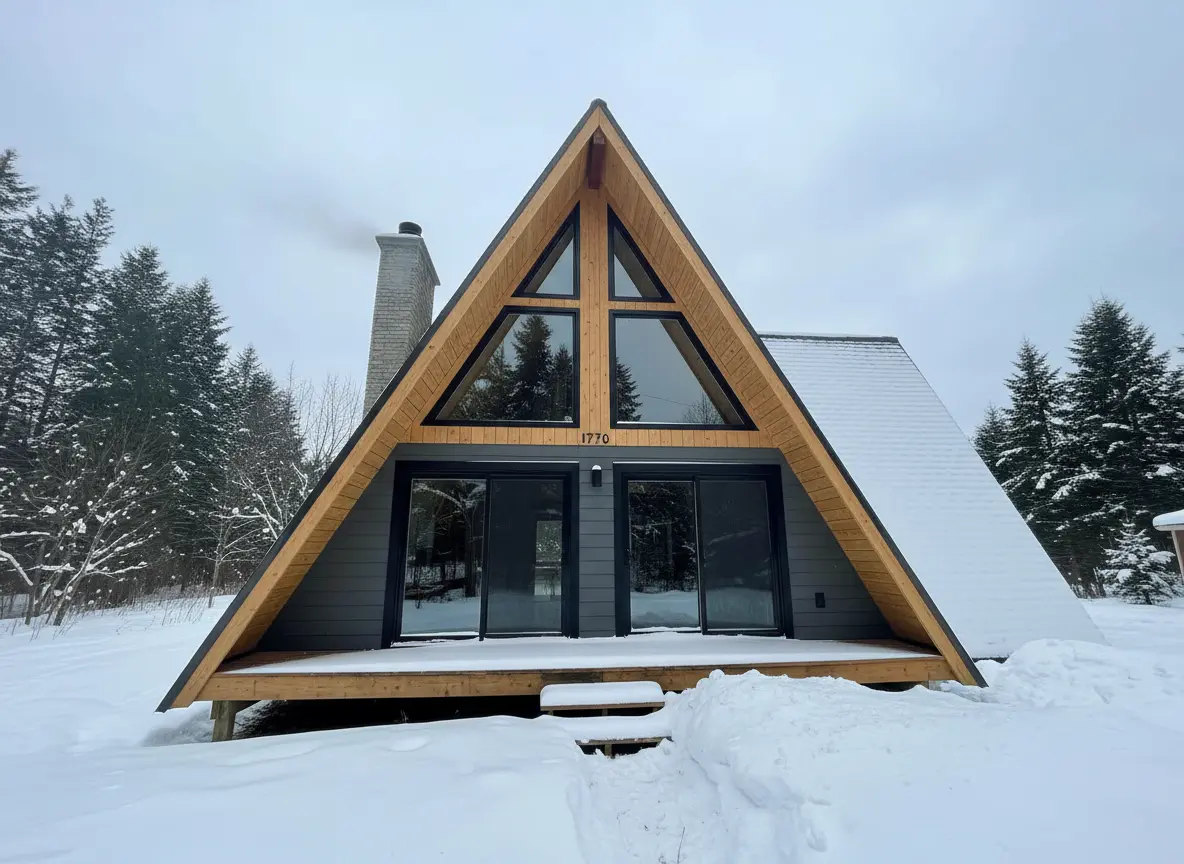
A-Frame House Exterior Remodel: Scandinavian Design with Patio Doors and Triangular Windows
Proposed Exterior Remodel Ground Floor: Replaced existing windows and door with two black-framed patio doors, separated by a vertical beam. First Floor: Replaced windows and door with two large triangular windows, separated by a vertical beam. Design Style: Scandinavian, minimalist, modern with natural wood accents. Budget: Over $25000 Timeline: 1 monthThe proposed remodel focuses on…
-

A-Frame House Exterior Remodel: Scandinavian Design with Patio Doors and Triangular Windows
Proposed Exterior Remodel Ground Floor: Replaced existing windows and door with two black-framed patio doors, separated by a vertical beam. First Floor: Replaced windows and door with two large triangular windows, separated by a vertical beam. Design Style: Scandinavian, minimalist, modern with natural wood accents. Budget: Over $25000 Timeline: 1 monthThe proposed remodel focuses on…
-
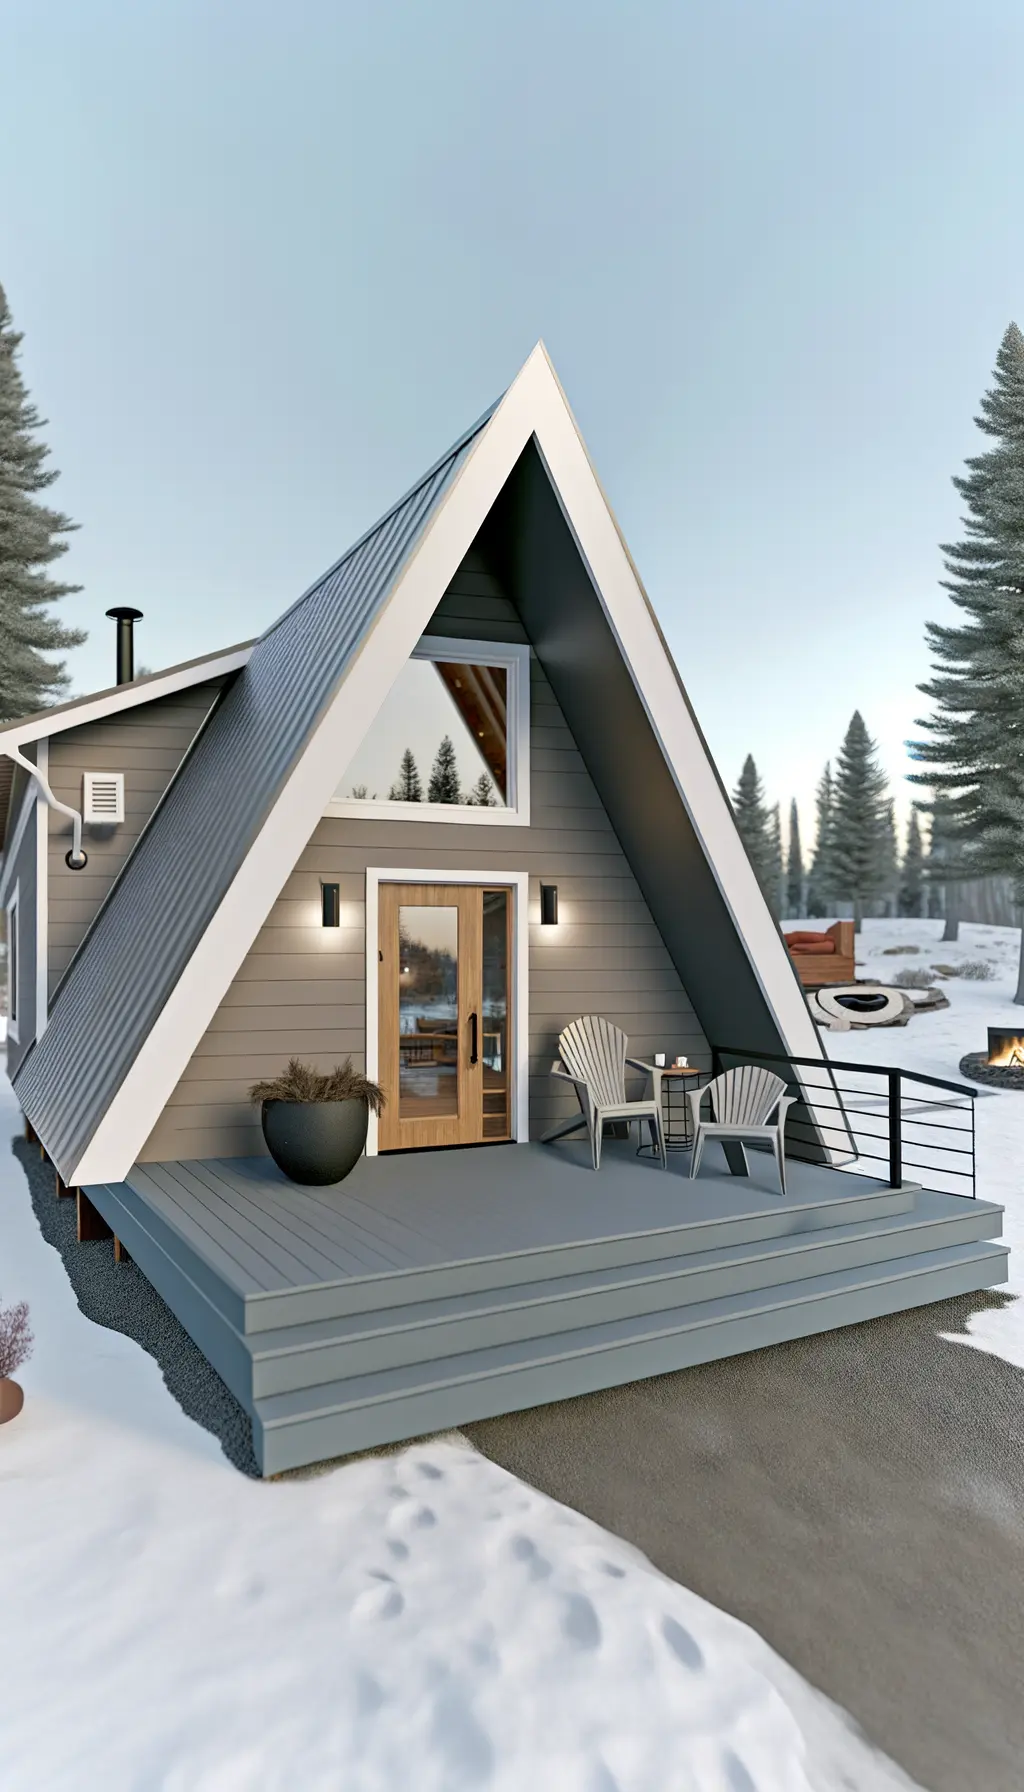
A-Frame Cabin Exterior Remodel: Modern Design & Enhanced Functionality | Winter Retreat Transformation
Suggested Improvements: Porch Expansion: Widen and deepen the porch with composite decking. Modern Railing: Install a minimalist black railing around the porch. New Front Door: Replace the existing door with a solid wood door with frosted glass panels. Outdoor Seating Area: Add a stylish seating area with Adirondack chairs and a fire pit. Exterior Paint:…
-
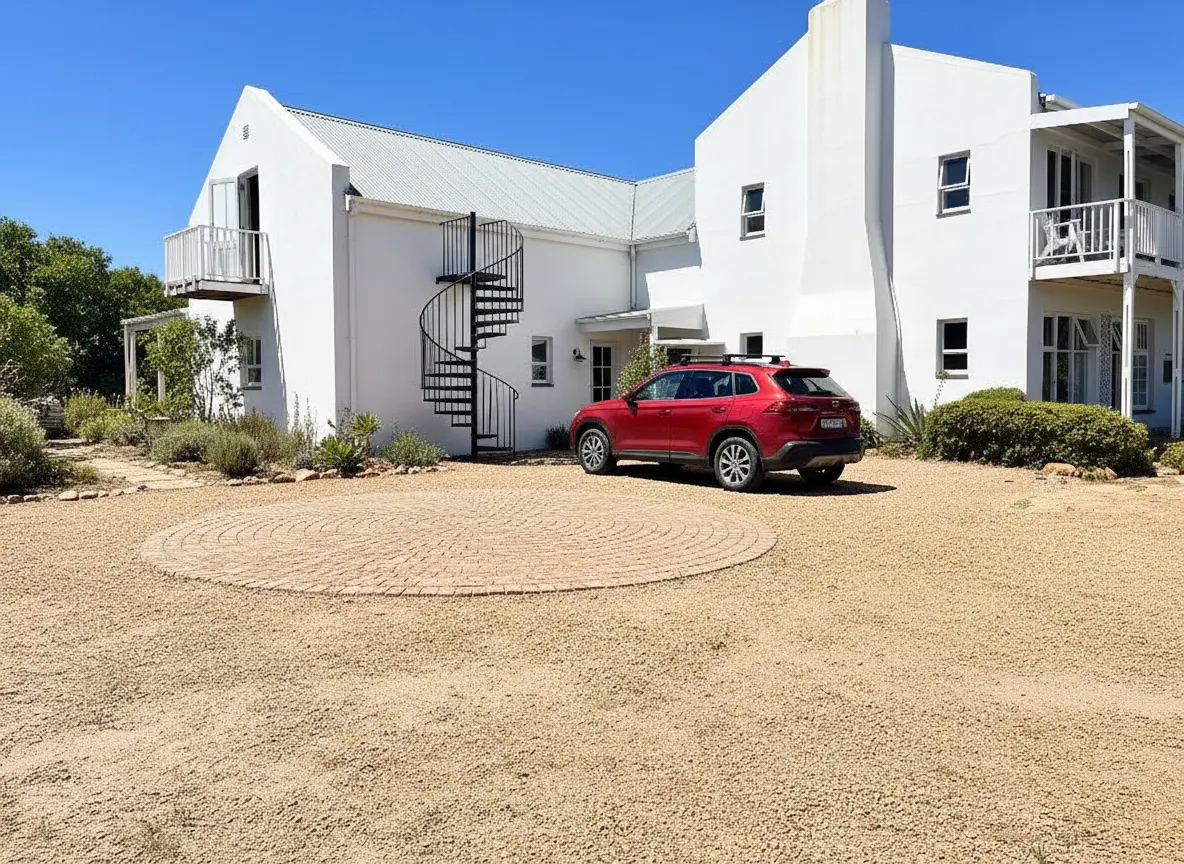
Farmhouse Exterior Remodel: Spiral Staircase Addition
Proposed Exterior Enhancements: Style: Farmhouse Driveway: Gravel circular driveway. Staircase: External wrought-iron spiral staircase (6ft diameter) to the second-floor balcony. Balcony: White railings, small seating area (10ft x 5ft). Landscaping: Drought-tolerant plants and shrubs. Budget: Under $5000 Timeline: Immediate completionDetailed Explanation of Remodel: This remodel focuses on enhancing the curb appeal and functionality of the…
-
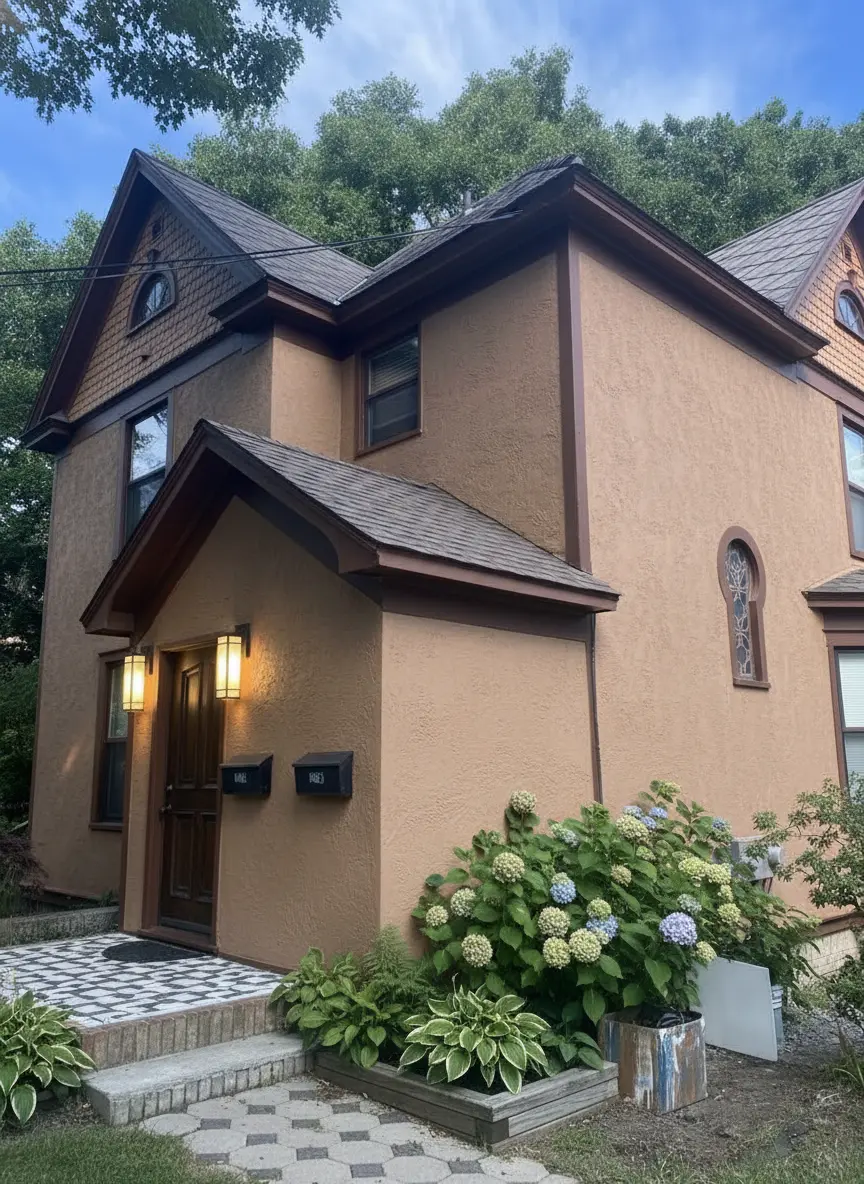
Transform Your Home's Exterior with Art Deco Design: A Michigan Makeover
Suggested Improvements: Exterior Design Style: Implement Art Deco design elements. Color Palette: Use earth tones with dark accents (browns and bronzes). Landscaping: Incorporate native Michigan plants in structured beds. Front Door: Replace with a dark wood door featuring geometric metal inlays. Lighting: Add sconces with frosted glass flanking the front door. Walkway: Use geometric patterned…
-
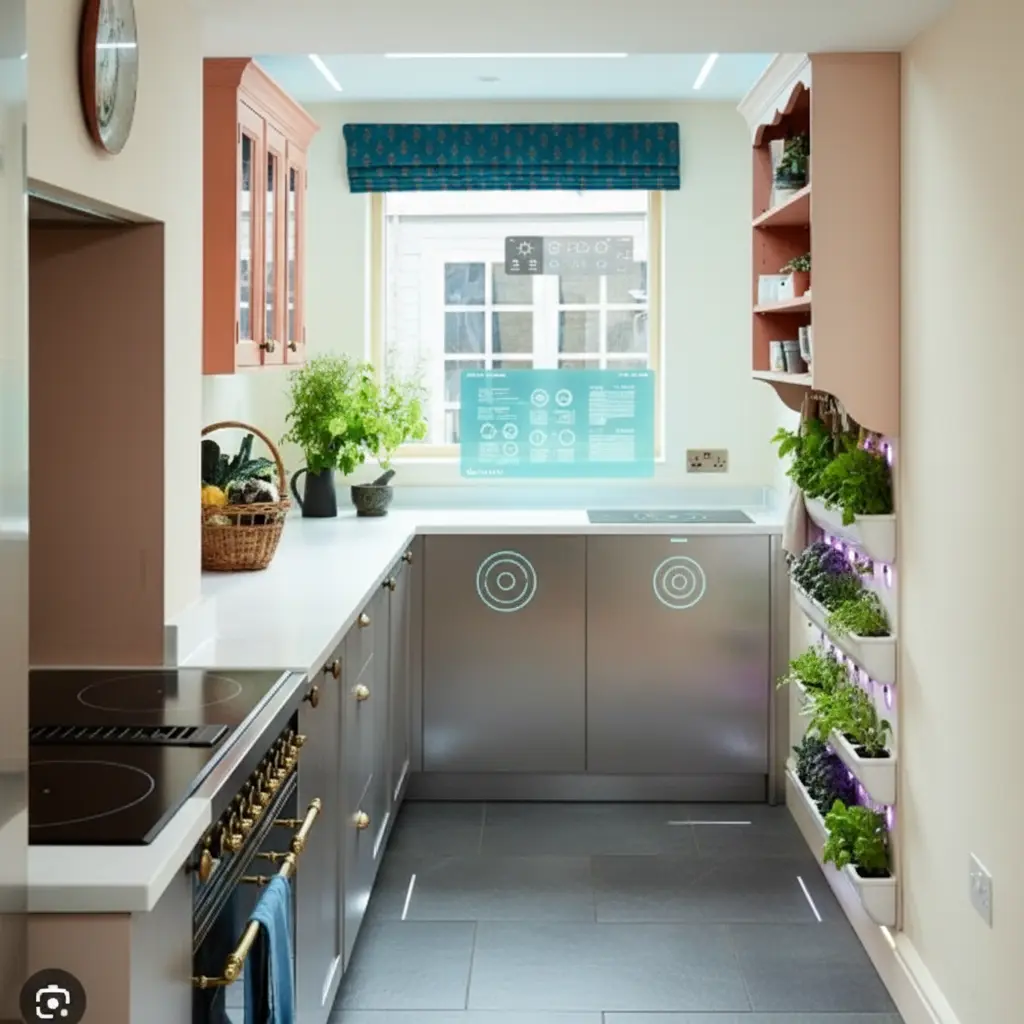
Futuristic Kitchen Remodel: Sleek Design & Advanced Technology | Transform Your Cooking Space
Suggested Changes: Cabinets: Replace existing cabinets with sleek, handleless metallic silver cabinets. Countertops: Install luminous, self-cleaning countertops with integrated touch controls. Cooktop: Replace traditional oven with an induction cooktop. Technology: Add a holographic projector for interactive cooking guides. Flooring: Install self-heating, dark gray tiles. Window: Replace with a smart glass panel. Garden: Integrate a vertical…
-
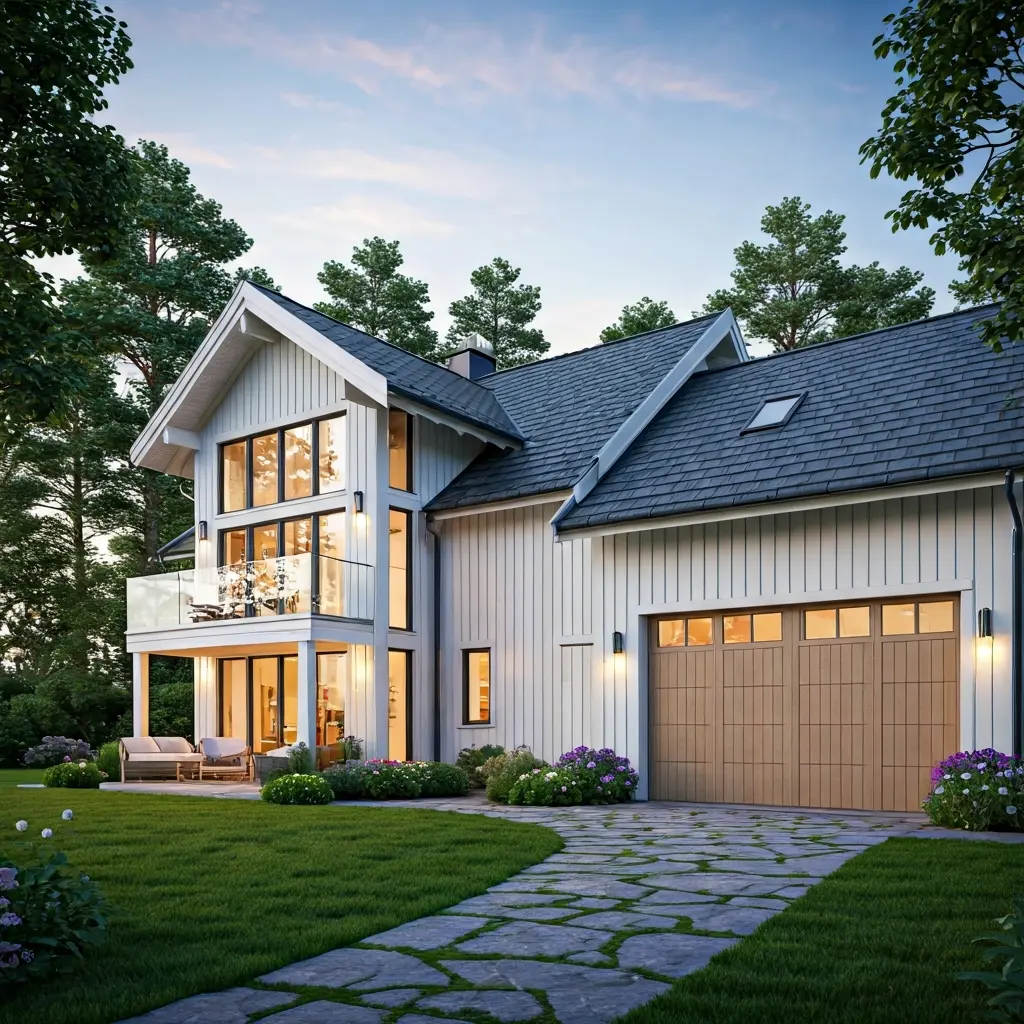
Exterior Remodel: Nordic-Style Home Transformation with Modern Luxury
Proposed Exterior Remodel Style: Nordic-style House Facade: Painted in soft, warm white with dark wood framed windows. Roof: Dark gray slate tiles. Balcony: Spacious, open-concept with glass railing and ambient lighting. Garage: Detached, matching design with natural wood doors. Landscaping: Vibrant green lawn, mature trees, and colorful flower beds. These changes create a harmonious and…
-
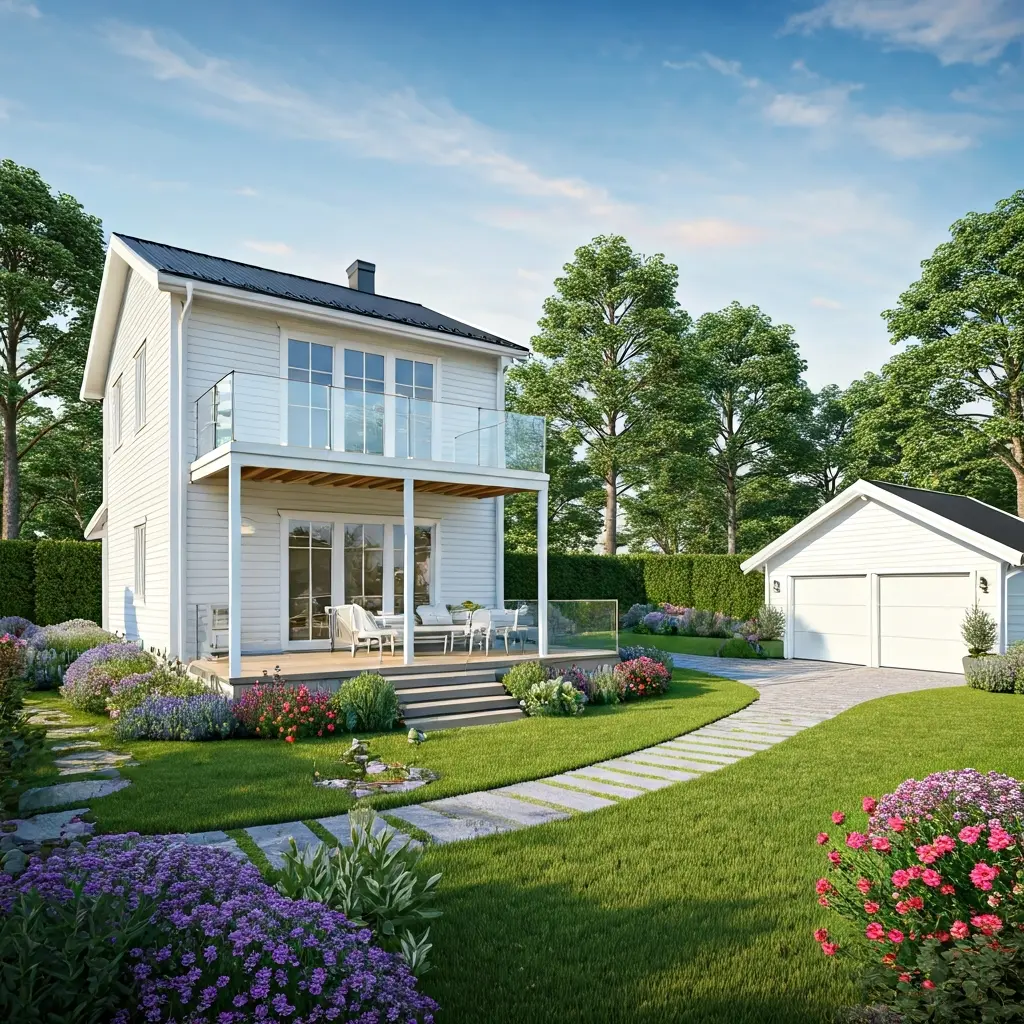
Exterior Home Renovation: Scandinavian Design with Outdoor Kitchen & Landscaped Garden
Proposed Home Enhancements Balcony Redesign: Updated with glass railings for unobstructed views and a seamless transition to the outdoor space. Outdoor Kitchen: Integrated into the balcony area, equipped with modern appliances and a sleek countertop for convenient outdoor cooking and dining. Landscaped Garden: Transformed with colorful flower beds, a small pond, and a cozy seating…
-
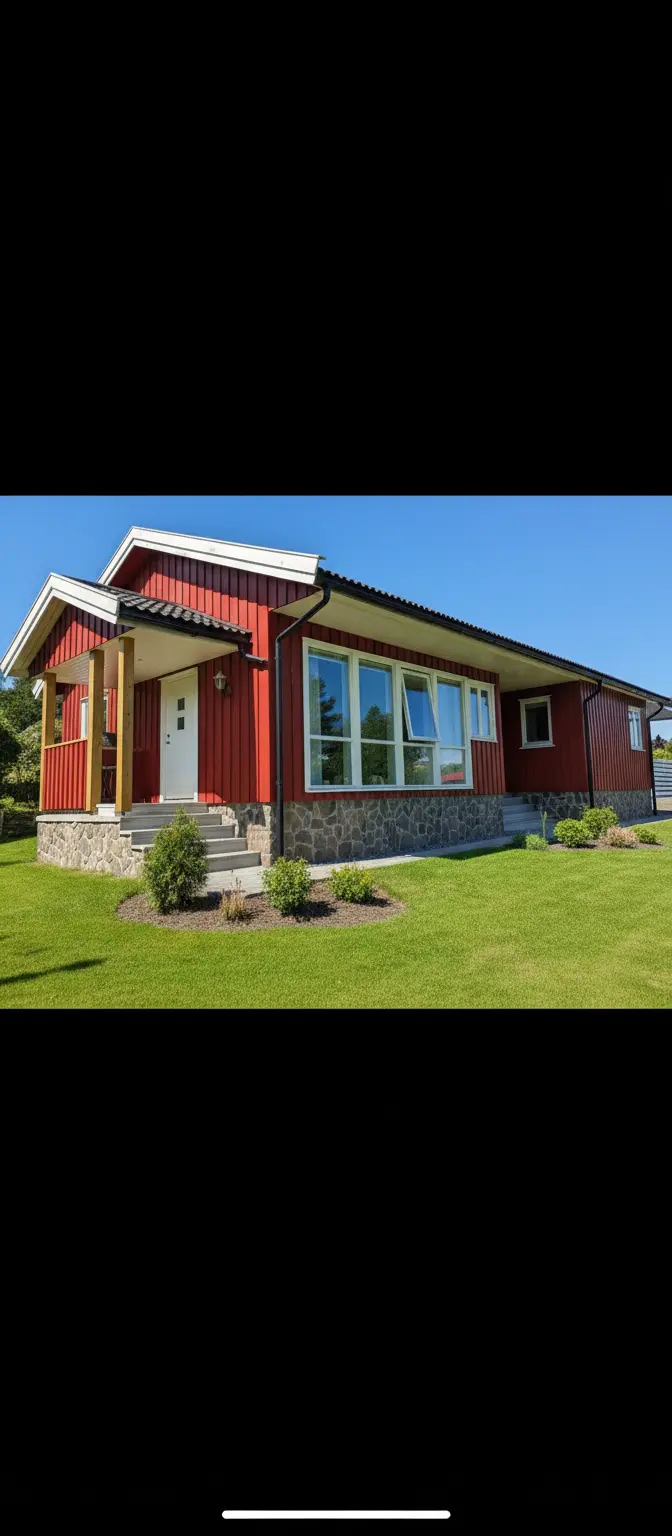
Nordic Home Exterior Remodel Ideas | Enhance Curb Appeal & Functionality
Suggested Exterior Remodel Porch Addition: Add a small, covered porch (2m x 3m) to the main entrance. Window Upgrade: Replace small windows with larger casement windows (1m x 1.2m). Foundation Update: Apply stone veneer to the concrete foundation. Landscaping: Enhance the front yard with native plants and a manicured lawn. Lighting: Install modern outdoor lighting.…
-
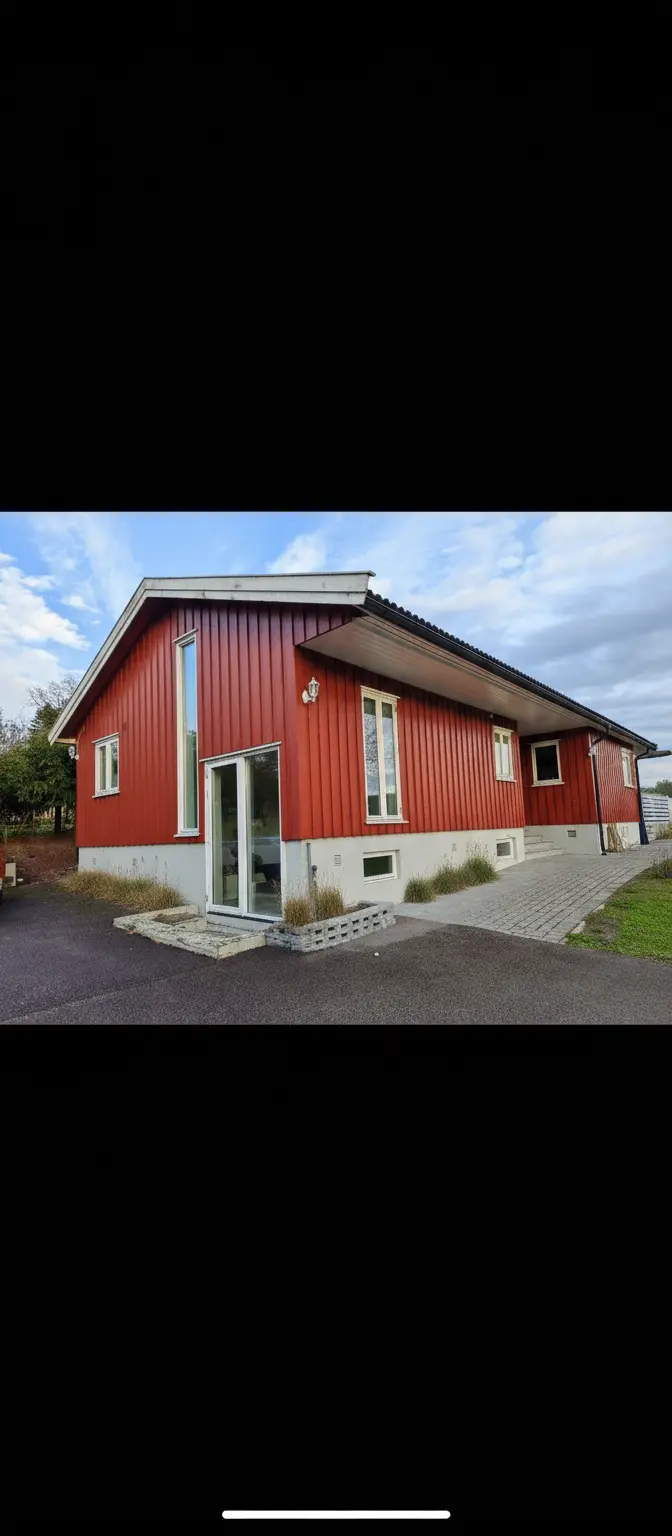
Scandinavian Home Remodel: Modern Exterior Design with Enhanced Natural Light
Suggested Changes: Basement Door: Replace the small basement door with a larger, modern glass door. Windows: Replace small windows with taller, vertically oriented windows. Landscaping: Update landscaping with minimalist plantings. Ground: Cover the ground with gray paving stones. Style: Modern Scandinavian.Detailed Remodel Description: This remodel focuses on enhancing the exterior aesthetics and functionality of a…

Home Remodeling AI